How many covers the room actually holds
Most layout arguments on a quick service floor are arithmetic: square metres, tray aisles, and how many people have to pass each other carrying food. We do that arithmetic before anything is ordered.
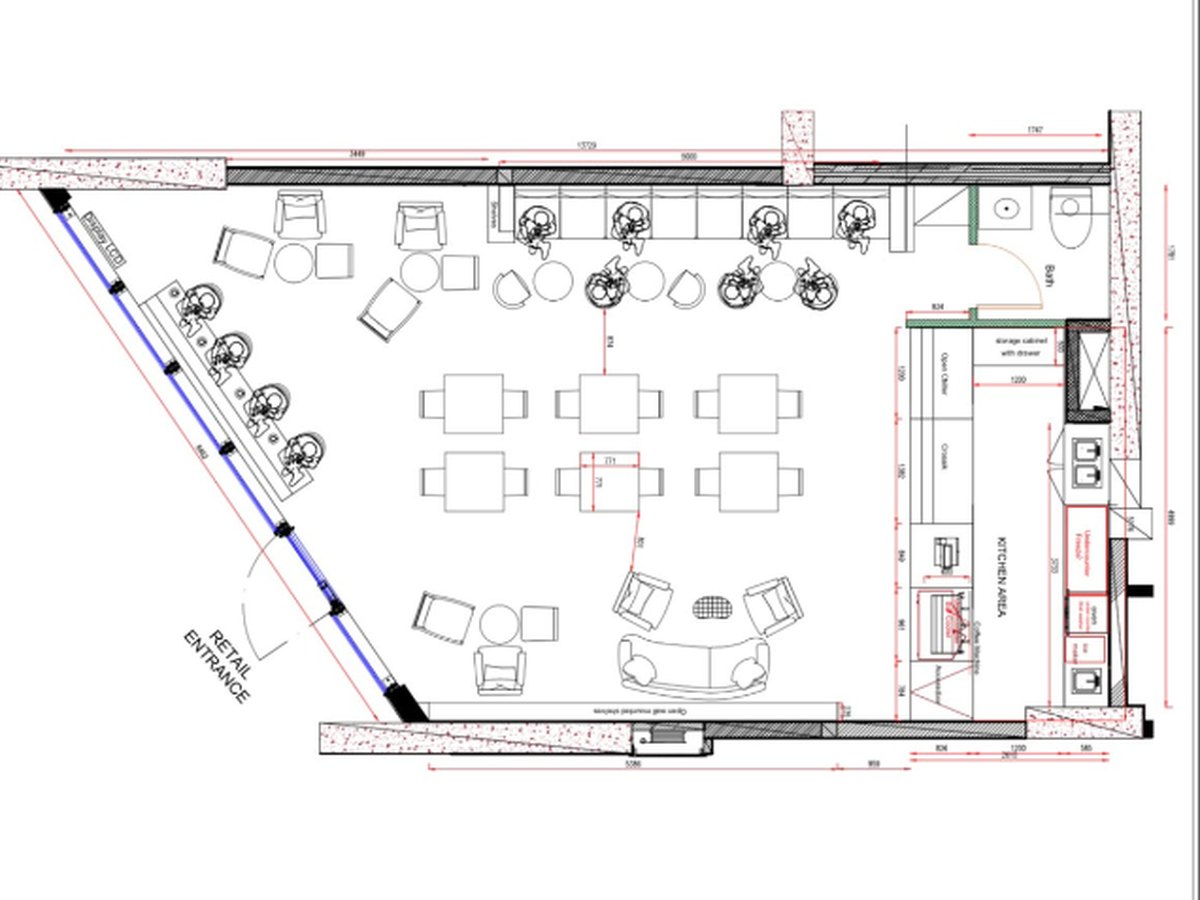
The arithmetic we use
Allow 1.0 to 1.2 m² per cover including the chair and a 900 mm tray aisle, and keep 900 mm clear between a table edge and the counter. Apply those two numbers to the floor area you actually have and the result is a seat count that can be built, rather than a number chosen to look good in a business case.
| 30 m² room | 22–30 covers |
|---|---|
| 50 m² room | 38–50 covers |
| 80 m² room | 64–80 covers |
| 120 m² room | 96–118 covers |
| Tray aisle behind a chair | 900 mm minimum · 1,000 mm where two guests pass |
| Between table edge and counter | 900 mm |
| In front of the tray return | 1,200 mm, so the queue does not block the exit |
| Counter run per stool | 600 mm |
| Booth run per person | 550–600 mm |
Why the first layout usually loses six covers
The common first draft puts four-tops everywhere, because four-tops look generous on a plan. Then the aisle behind them measures 700 mm, which is not enough for a tray, and the fix is to take a row out — six covers, discovered after the furniture has been ordered.
Two-tops along the wall and a mix of two and four in the middle almost always yields more usable seats than uniform four-tops, because the aisle can narrow where nobody carries anything.
The four zones of a quick service floor
- Collection point. Counter seating at 600 mm per stool, with 400 mm clear at each end and the tray return beyond it. This zone takes the most traffic and the least dwell time.
- Window. Two-tops at 700 mm with chairs facing out. Narrow tables keep the walkway behind usable.
- Middle of the floor. The flexible zone: two-tops that push together into fours, or four-tops where families are the trade.
- Party wall. Booth runs, in metres. Cheapest cover on the floor and the one guests ask for, but it needs 1.6 m of clear floor in front.
What comes back
The plan is drawn at 1:50 with the zones marked, a seat count per zone, the models proposed for each zone and a price for the whole room. Where a dimension in your plan looks wrong we flag it rather than quoting around it — a 700 mm aisle is a question, not a line item.
Do you charge for a layout?
Will a photograph do instead of a measured plan?
Will the layout survive a change to the counter?
Pick the next group
Send the room dimensions
Length, width, ceiling height and where the counter runs. Back comes a plan, a seat count and a figure, normally inside three working days.